
AH CONSTRUCTION & DOMESTICS LTD
Kitchen installation
A kitchen that works around your day. Discuss fitting, layout changes and the surrounding work needed to bring the room together.
Serving Hertfordshire, Bedfordshire, London, Bushey and Berkshire.
Request a free project reviewYOUR PROJECT
Start with the scope.
A useful kitchen brief includes more than a cabinet plan. Appliance positions, circulation, storage and the condition of the room affect the installation. Our gallery shows earlier and later stages of kitchen work so you can explore the transformation.
Work to discuss
- Kitchen cabinet installation
- Worktops and associated fitting requirements
- Layout changes and surrounding alterations
- Coordination of the agreed flooring, finishes and services work
The work included in your quotation will be agreed for your particular property and proposal.
PROJECT PHOTOGRAPHS
A closer look at our work.
Select a photograph to see the full image.
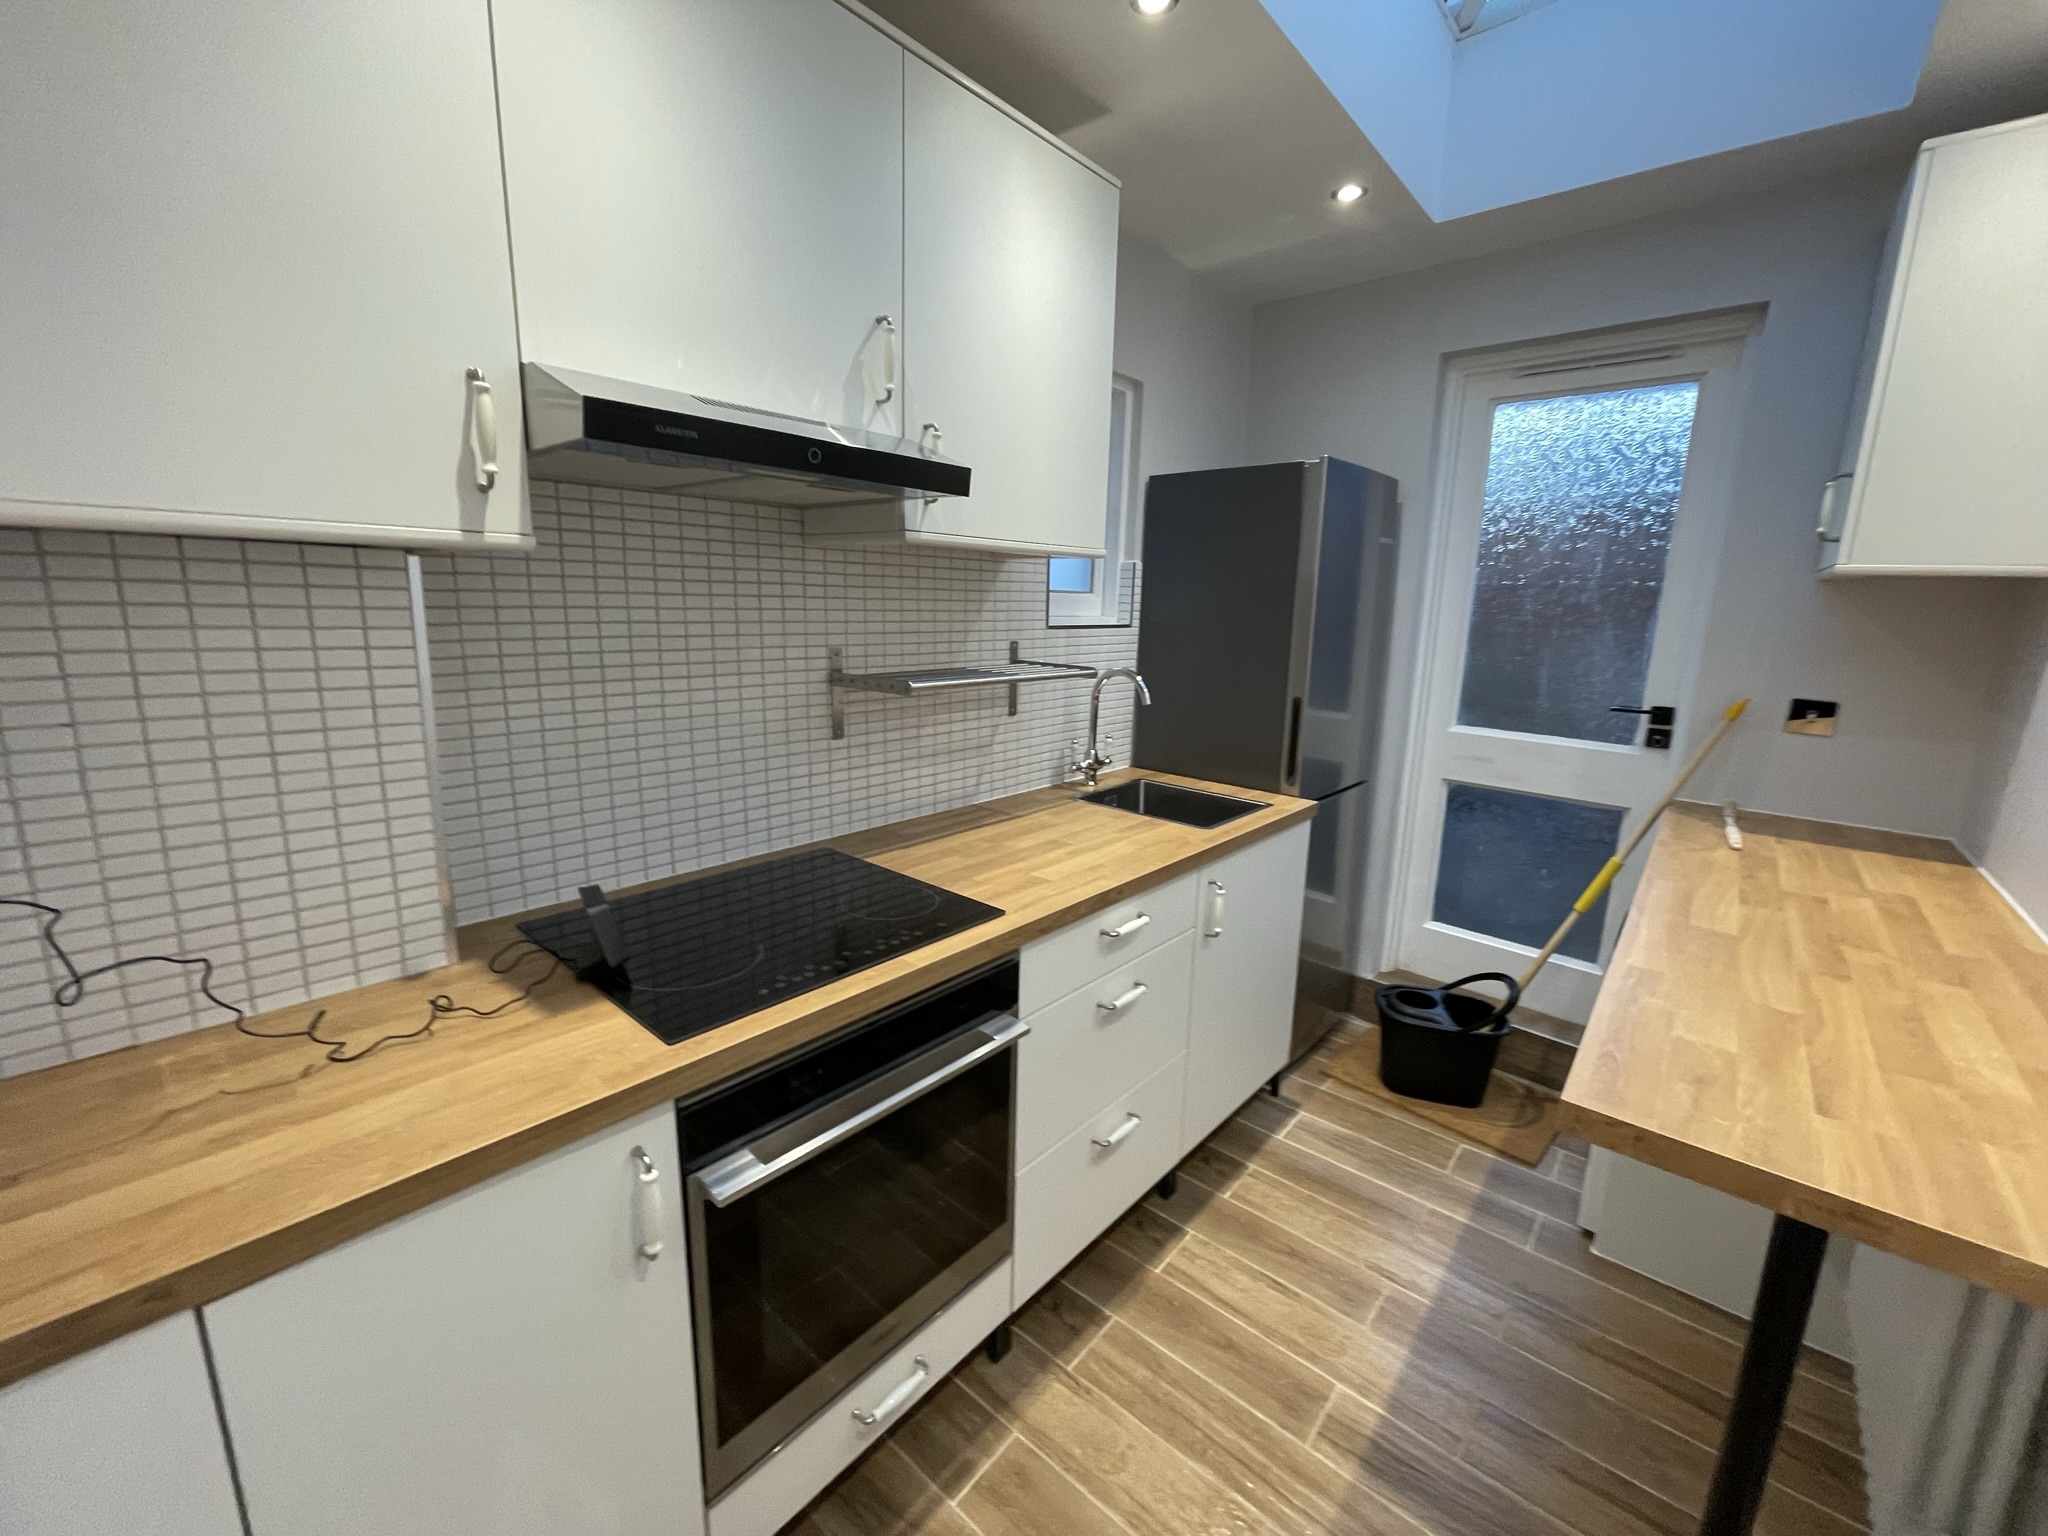
Debra’s project
Rooflight construction and kitchen fitting.
USEFUL ANSWERS
Planning your kitchen.
Can I enquire with a kitchen supplier’s drawings?
Yes. Include the supplier layout and explain which parts of the work you would like AH to carry out.
Can the installation include alterations to the room?
Discuss layout changes and associated work as part of the brief. The agreed scope should distinguish installation work from any structural or wider refurbishment requirements.
Where can I see before-and-after photographs?
The gallery contains two kitchen installation comparisons. Open a thumbnail to view both stages, then use the arrows to move between the sets.
WORKING ACROSS YOUR AREA
Let’s discuss the next step.
AH serves Hertfordshire, Bedfordshire, London, Bushey and Berkshire. Include your postcode and preferred timing so we can discuss availability for your particular project.
See our service areas